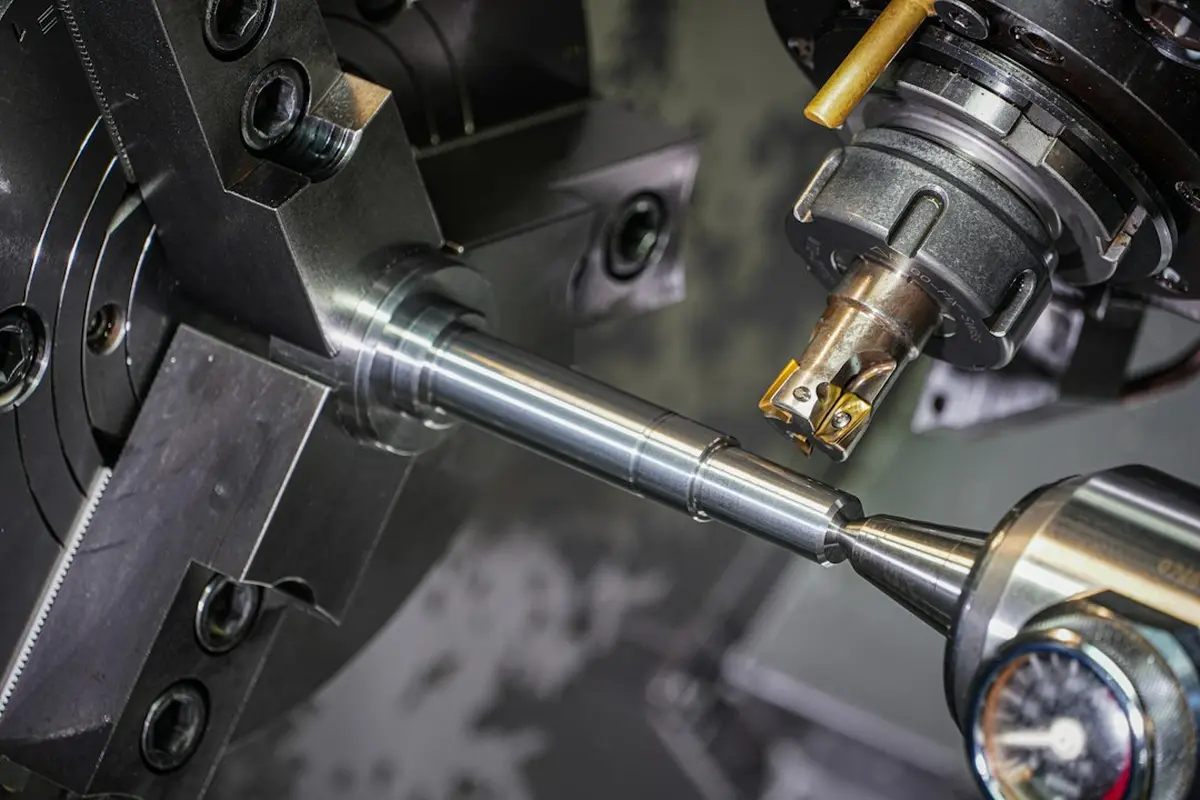
When you finish, one axis of your mill (or both) will read zero on the edge of the part. Each axis takes a couple of minutes. The one thing to know first is that the readout at the moment of the kick is wrong by half the tip diameter, so the last step is arithmetic, not observation.
What you need
-
A mechanical edge finder with a known tip diameter
Common tips are .200, .375 and .500 inch on 3/8 or 1/2 inch bodies, per [Travers Tool](https://solutions.travers.com/how-to-select-and-use-an-edge-finder), which prefers the 1/2 inch body for rigidity and visibility. This page assumes a .200 tip.
-
A collet sized to the shank
Holder runout adds directly to the tip's own error. That makes a good collet the accuracy limit, not the edge finder.
-
A DRO, or a CNC control you can enter a work offset into
-
A clean rag or solvent for the part edge, the tip and the collet
Picking up an edge
- Wipe the part edge, the tip and the collet. Travers lists all three. A chip on the edge moves your zero by the thickness of the chip. You should see bare metal where the tip will touch.
- Seat the edge finder in the collet, shank up, tip down. The body should sit square in the spindle and not move when you push on it.
- Set the spindle to about 1,000 RPM. Travers gives 750 to 1,500 RPM for the .200 style. The forum consensus in this Practical Machinist thread is 800 to 1,500. With the spindle running, the tip should orbit visibly off the body's center.
- Jog the table until the tip is close to the edge. The tip should be beside the part face, below the top surface, and still wobbling.
- Feed toward the edge in fine increments. The orbit shrinks until the tip runs concentric with the body. This is the setup, not the answer.
- Keep feeding by the smallest increment until the tip kicks sideways. The tip jumps abruptly off center. In the Practical Machinist demonstration with Ian Sandusky of Lakewood Machine, this kick is the signal.
- Zero the axis. The DRO now reads 0.0000 with the spindle centerline .100 inch off the true edge.
- Apply the half-diameter offset. On a DRO, raise the tip clear and move the table .100 inch further in the same direction, then zero again. The spindle centerline is now over the edge. On a CNC, enter the position plus or minus .100 into the work offset, with the sign set by which side of the part you touched.
- Repeat on the other axis. You should have both axes zeroed on a corner.
The center of a hole or a part. Pick up one wall or face, note the reading, then pick up the opposite one along the same axis. Half the distance between the two kicks is the center. The half-tip offsets cancel because they point in opposite directions, so you skip step 8. Travers recommends exactly this repeat on the opposite face to find a centerline. For small holes, the traditional tool is a wiggler with interchangeable points. Practical Machinist's primer on the category describes it as reading the wobble as it dies down. None of the sources here gives a procedure for the cone end of a combination edge finder, so this page does not invent one.
If it did not work
Which one to buy
Starrett 827A. This is the .200 inch mechanical edge finder at the center of the speed thread, and the one most forum advice assumes.
Mitutoyo. Its 050101/050102 series is the other common reference point. The sources here carry no spec sheet for the 050066 or any other Mitutoyo model, so compare tip diameter and body size on the listing. Mitutoyo's 2026 Fall Promotion runs September 1 to December 18, 2026 at 5 to 20 percent off, but it names no edge finders.
A wiggler set. Buy one for hole centers and scribed lines. The sources have no figures on specific sets such as the Starrett 828 or Fowler's, so this page has none either.
Electronic. These close a circuit through the tool, the part and the machine, then light an LED or sound a buzzer. They need no spindle rotation, and they cannot sense anything that does not conduct, so plastic, wood and anodized surfaces are out. Without rotation, holder runout is not averaged out the way it is on a spinning finder. Phillips Precision's static M5 is listed at $80.44 and is pitched for CNC use with the doors open. The maker publishes no accuracy or repeatability figure, which is the number you would want first.
With two edges picked up, the part is located and every dimension on the print can be dialed off the DRO. On a CNC, Travers notes most shops eventually move to a spindle probe, and the edge finder stays the manual mill's tool.
Comments
No comments yet. Be the first to comment!
Leave a Comment