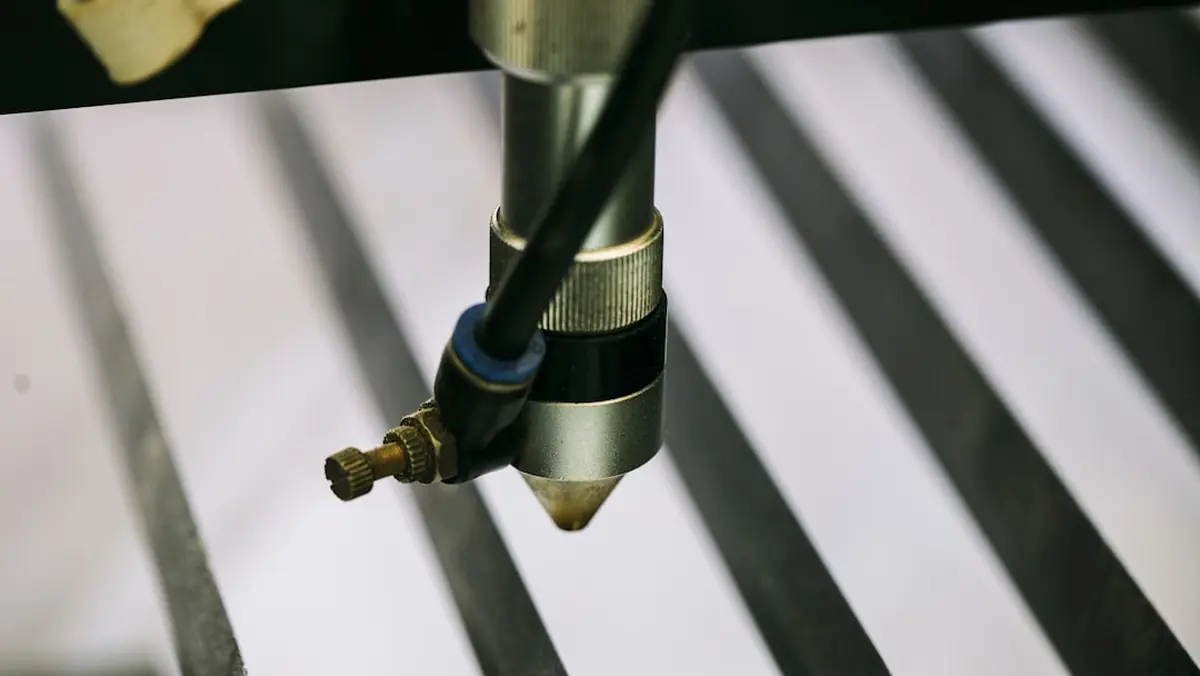
These are five measuring tools for machining that sit outside the caliper-and-micrometer pair most shops depend on. Each one has a figure from a standards body, a reference text or a maker that explains why it belongs on the bench. They are ordered by where they sit in the measurement chain: the reference standard everything else is checked against comes first, then fixed-size machinist gauges, then indicating instruments, then the camera-based comparator, which is the newest arrival.
Gauge blocks
NIST's Gauge Block Handbook (Monograph 180) calls them "the primary method used by industry to standardize the measurement of dimension." That sentence was published in 1995, corrected in 2005, and has not been superseded. The block itself dates to 1896 and Carl Edvard Johansson. When NIST measures a 2 mm block, its uncertainty is about 25 nanometers at 95% confidence, according to its Engineering Metrology Toolbox FAQ. NIST does not calibrate micrometers. It calibrates the blocks that the labs use to calibrate them, because its own procedures would be, in its words, "inappropriate (read too expensive)" for shop uncertainty.
Shop grades depend on whose chart you read. Michelli lists Grade 0 at ±0.000006 in. CNC Cookbook runs from AAA at ±0.05 μm down to workshop grade B at +0.25 to -0.15 μm, with workshop sets listed from about $82.99. Read the standard printed on the certificate, not the letter on the box.
When you wipe steel blocks, use mineral spirits for grease, then 200-proof ethanol on lint-free wipes, then a rust inhibitor before they go back in the wooden box. Wear gloves for steel. Ceramic (chrome carbide, tungsten carbide, zirconia) resists wear and corrosion better. Don't leave a stack wrung for long, because pulling it apart later can damage the faces. For recalibration intervals, NIST points to NCSLI RP-1.
Pin gauges and the direction they err
A pin gauge set answers "is this hole in or out" faster than any two-point instrument can. The detail that gets skipped is which way the pin's own tolerance runs. CNC Cookbook gives Class Z Minus pins a tolerance of -0.0002 in. A pin marked .1480 is therefore somewhere from .1478 to .1480, and never over nominal.
That matters because the pin's tolerance eats into the part's. Here is a hypothetical: a hole called out at .148 to .154. The Go pin is chosen at the bottom limit and the No-Go pin at the top. If the pins are minus-tolerance, the Go pin can enter a hole up to .0002 under the low limit, so a part right at the edge can pass when it shouldn't. If the print leaves .006 of band, that is a small slice. If it leaves .0005, it is not.
Ring gauges do the same job for outside diameters. CNC Cookbook cites one example ring at ±0.00004 in.
The dial test indicator
The plunger dial indicator measures movement along its own axis. A dial test indicator (DTI) uses a sweeping lever arm and reads sideways displacement. CNC Cookbook says the DTI is the better choice for most shop alignment work, and lists it with calipers and micrometers as one of the three instruments every CNC machinist should own. Penn Tool notes it suits radial readings and lathe setups the plunger type can't reach.
It is overlooked as an inspection tool more than as a setup tool. Put a DTI on a height gauge over a granite surface plate and it checks flatness and parallelism. Granite is chosen for exactly this job because it holds its shape and resists warping. Run the same DTI down a cylindrical square and it checks squareness. CNC Cookbook rates cylindrical squares at 0.0001 in over a 6 in height. An indicator is only as good as the reference it rides against, which is why the plate and the square belong in the same drawer, or the same felt-lined wood chest.
Bore gauges, where three points beat two
Telescoping gauges cost little and can get within several tenths with good technique. But the reading depends on how the gauge is rocked and then transferred to a 0-1 inch outside mic. That gives two chances for error. CNC Cookbook puts dial bore gauges at roughly tenth-level accuracy, at $875 or more for a set when it was written. It also notes that three-point inside micrometers are less prone to measurement error than two-point designs, because three contacts center themselves in the bore while two have to be swept to find the true diameter.
The category got new hardware at IMTS 2026 (September 14 to 19, Chicago). American Machinist reports that Starrett showed its 770 Electronic Internal Micrometer and 781 Accubore Electronic Pistol Grip series, built for thread pitch diameter with interchangeable gage heads. The coverage gives no accuracy figure for either, so for now they are a product announcement, not a spec.
A digital comparator on the bench
This is the old profile projector's job, done with a camera. Starrett debuted the HDV 250 Digital Comparator at IMTS 2026. It has an integrated LED ring light, a high-resolution digital video camera, and full digital documentation for SPC. Starrett also showed the HDV 400 CNC Digital Comparator, which pairs horizontal comparator work with vision inspection for automated runs, and the AVR 400, its largest benchtop vision system.
The company describes the HDV 250's accuracy as "micron-level." That is a description, not a number. The coverage carries no stated uncertainty, field of view or test conditions. To check the claim yourself, measure a certified artifact, such as a gauge block stack or a ring gauge, at 68°F and compare against its certificate. That loops back to item one. What the comparator does add, with no dispute, is a recorded image and a data trail for every part. A hand tool leaves only the number someone wrote down.
Start with gauge blocks. Every other tool on this list, and the micrometers and calipers it was written around, is only verified when it is checked against them, and a workshop set is the cheapest entry on the list. One gap is worth stating: none of the sources gives figures for a bench surface roughness tester. The only surface-finish instrument in the IMTS 2026 coverage is a machine probe, Renishaw's RMP400S, which Modern Machine Shop reports verifies finish down to Ra 0.5 μm with 0.25 μm repeatability.
Comments
No comments yet. Be the first to comment!
Leave a Comment